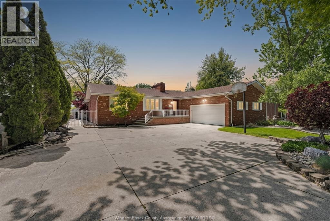
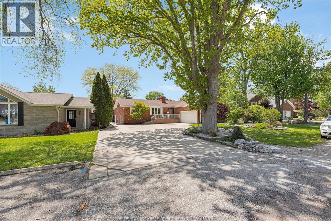
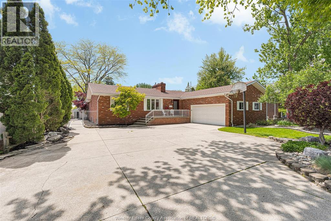
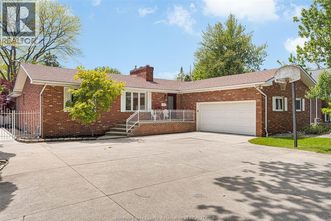
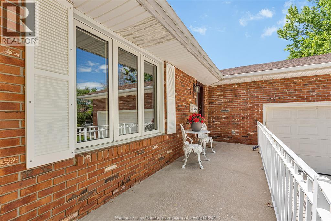
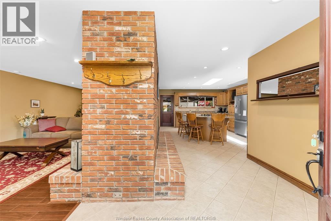
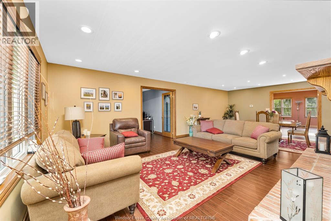
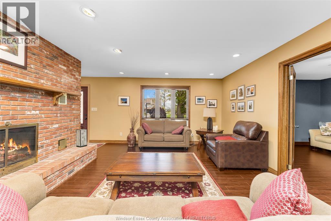
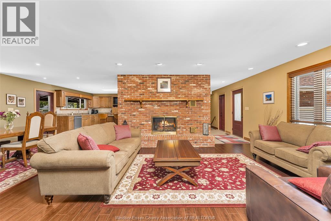
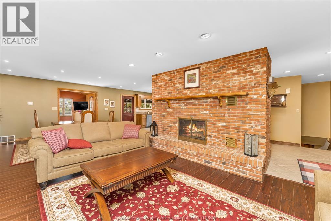
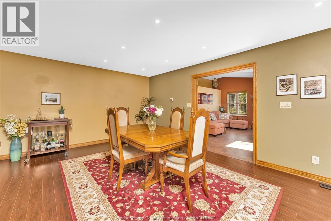
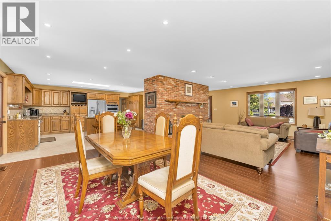
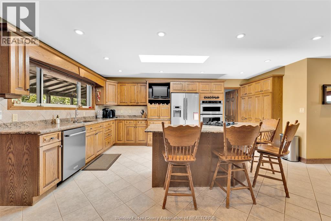
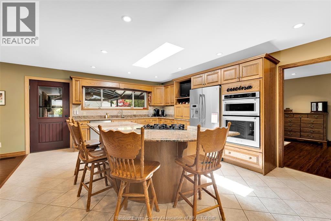
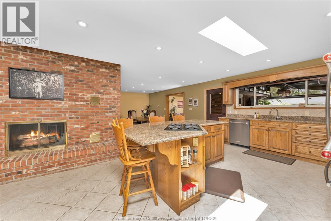
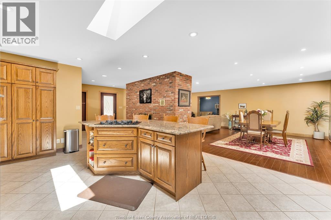
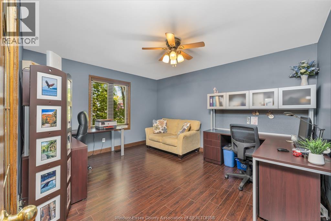
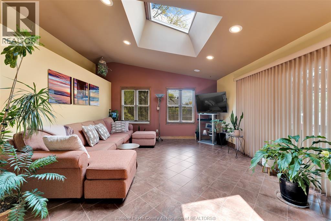
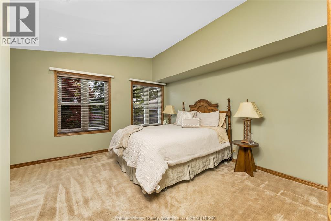
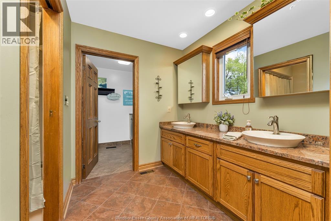
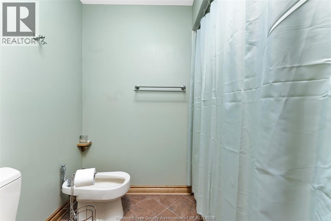
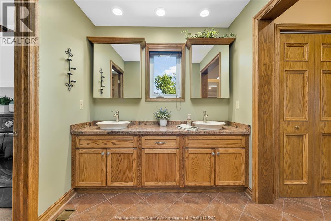
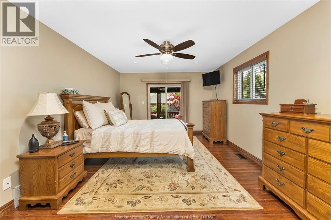
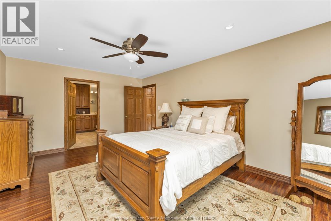
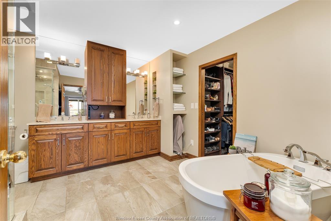
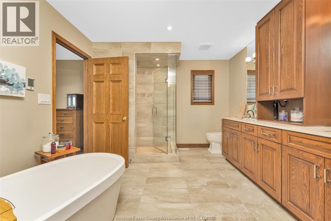
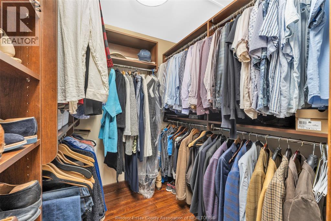
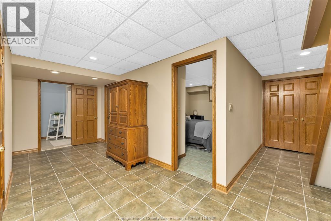
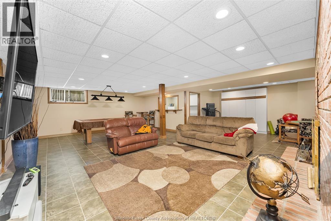
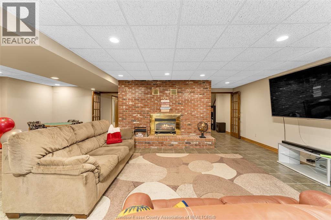
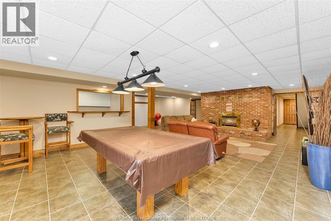
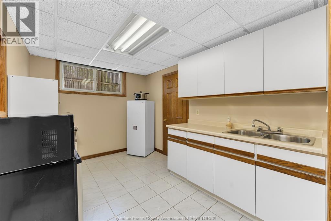
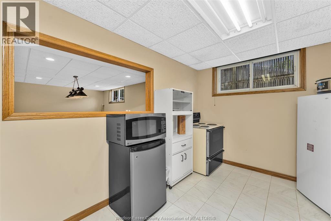
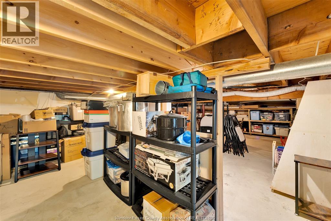
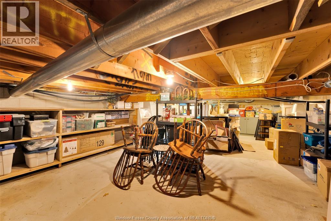
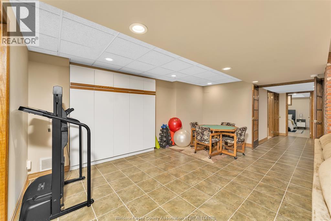
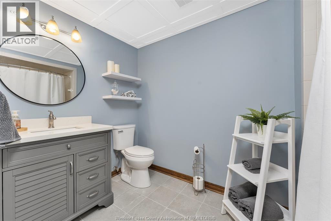
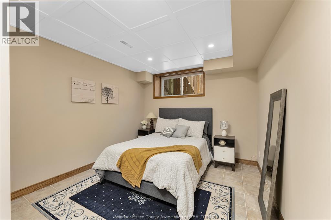
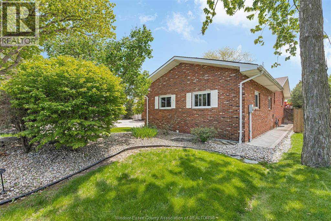
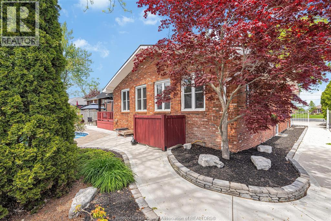
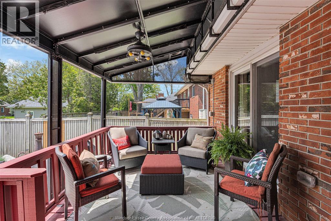
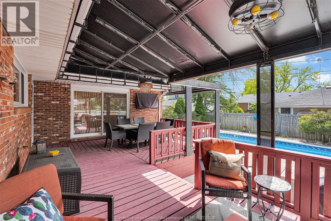
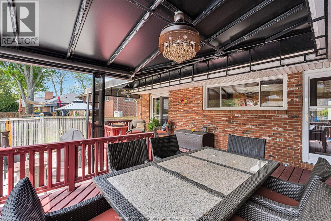
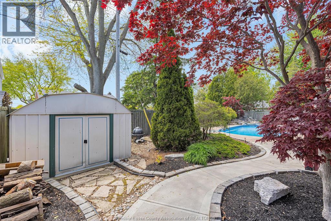
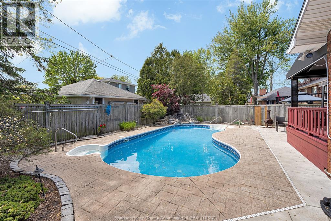
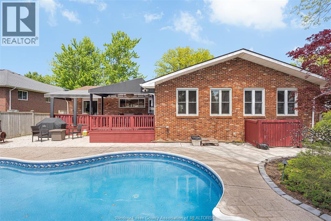
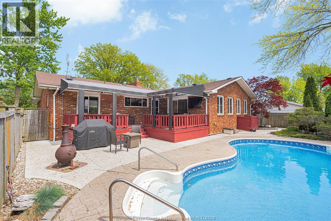
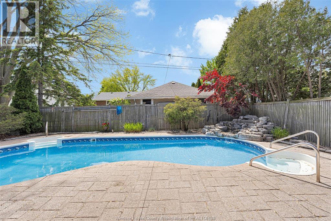
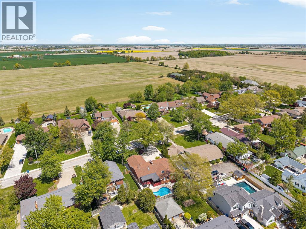
Solid brick ranch in Essex with approximately 3,600 sq. ft. of finished living space. The open concept main floors perfect for entertaining featuring an oversized kitchen with built-ins and a large island, plus a spacious living and dining area with a two-sided fireplace. You'll also find a sunroom with patio doors and three large bedrooms, including a primary suite with ensuite bath and walk-in closet. The fully finished lower level offers excellent additional living space, ideally suited for multi-generational living complete with two more bedrooms, a full 4-piece bath, a family room with fireplace, and a second kitchen. Step outside to enjoy the covered deck overlooking the inground pool with waterfall, along with a cement patio and beautifully landscaped yard. The 2.5-car attached garage includes inside entry, and the driveway provides parking for up to 6 vehicles. Many updates have already been completed, including the roof, windows, and exterior doors. Lots of storage space, heating source is a geothermal furnace. This well-cared-for home is move-in ready and waiting for your family to start making new memories. (id:4555)
PROPERTY SPECS
Listing ID 26011217
Address 274 IRWIN
City Essex, ON
Price $849,000
Bed / Bath 5 / 3 Full
Style Ranch
Construction Brick
Flooring Carpeted, Ceramic/Porcelain, Laminate
Land Size 80 X
Type House
Status For sale
EXTENDED FEATURES
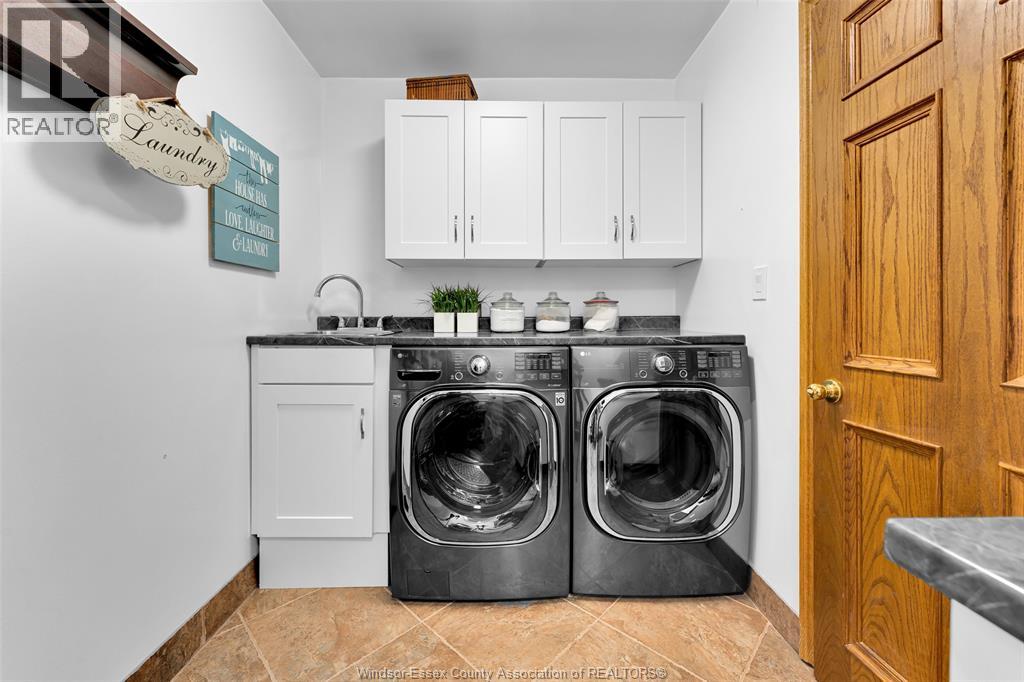
Year Built1988AppliancesCooktop, Dishwasher, Dryer, Freezer, Microwave, Oven, Refrigerator, WasherFeaturesConcrete Driveway, Front DrivewayOwnershipFreeholdFoundationBlockHeating FuelNatural gasDate Listed2026-05-15 16:01:19Days on Market12






 Search on Map
 Residential
 Residential Lease
 Commercial
 Commercial Lease
 All Listings
 Mortgage Calculator
 Mortgage Pre Approval
 Land Transfer Tax Calculator
 New Listing Notification
 Free Home Evaluation
 Find My Dream Home